
Thoughts on Architectural Design
Architectural ethic does not permit creation for self-gratification—merely to provide an outlet for the artist’s personal need to create. In that sense, architecture is not an art. It is design.
Architecture is, more often than not, created for the use of many ‘others’, and therefore carries obligations beyond the wishes of its designer. A building may be asked to respond simultaneously to identity, segregation, inequality, sanitation, natural disasters, housing shortages, migration, traffic, ecology, pollution and community participation—while also satisfying the rather more immediate demands of programme, budget, construction and time.
Architecture consequently draws upon several kinds of design thinking. It deals with objects and materials, human interaction, bodily experience, economics, technology and the organisation of space. With so many variables screaming for attention at once, it seems sane to firstly triage1 rather than to shut out the noise completely.
Bringing a method to the madness is necessary.2
And so, in order to begin designing, we first need to recognise the architectural problem.
What Is the Architectural Problem?
The process of design starts with identifying a problem. At its simplest, designing is the act of providing a response that attempts to reduce, resolve, redirect or remove that problem.
But what exactly is an architectural problem?
It is certainly not just the list of rooms and areas supplied by a client. A bedroom of sixteen square metres, a kitchen, two toilets and a staircase describe requirements. They do not yet tell us what is wrong, what is missing, what is uncomfortable, or what the architecture ought to improve.
For someone beginning to design, I find it useful to think of the architectural problem in deliberately simple terms: as a collection of discomfiting factors. These are conditions which, through design, we attempt to transform into more comfortable experiences for the people who will eventually inhabit the space.
This is deliberately reductive.
Architecture does not exist only to eliminate discomfort. It may also provoke, solemnise, intensify, delay, surprise, unsettle or deliberately disorient. Experienced architects will immediately recognise that “comfort” is far more complicated than simply removing unpleasant conditions.
But complexity can be investigated only after a student has found a way into the problem.
One does not begin teaching a child literature with the classics. We begin with alphabets, then words, then sentences. “Identify the discomfort” is intended in that spirit: as a first foothold, not as a final definition of architecture.
A useful way to understand what I mean by comfort is to compare architecture with something much more familiar: clothing.
Consider a shirt.
At its most basic, a shirt is a form of shelter for the body. It protects us from sun, cold, dust and exposure. But we would never judge a shirt only by asking whether it covers us adequately.
It must fit. It should allow the body to move without unnecessary restriction. Its material should be suitable for the weather and for the activity. It needs openings in the right places—for the head, arms and body—and those openings need to be sized and positioned so that the garment can actually be put on, worn and used comfortably.
It should be clean and hygienic. It may need to conform to social expectations: what is acceptable at home may not be acceptable at work, at a wedding, in a classroom or while exercising. And then there is appearance. A shirt can make us feel confident, awkward, formal, relaxed, conspicuous, attractive—or completely unlike ourselves. It also affects how others read us.
A badly designed shirt can therefore be “wrong” in several different ways even though it performs its most elementary task of covering the body perfectly well.
Architecture is not so different.
The analogy is deliberately simple. Its purpose is not to equate a building with a shirt, but to show that “comfort” is already a layered idea in an object we understand intuitively.
| Garment | Architecture |
|---|---|
| Fit and ease of movement | Functional comfort |
| Protection from heat/cold | Environmental comfort |
| Style, confidence, social reading | Emotional comfort |
| Familiarity, memory, occasion, ageing | Temporal comfort |
A house protects us from rain, heat, cold and intrusion, but those are only its most immediate obligations. It must also allow us to move, rest, work, gather and withdraw. It needs openings in the right places—for access, light, air, view and privacy. It should respond appropriately to climate. It has to support the social life expected within it. And, over time, it should be capable of acquiring familiarity, memory and belonging.
This is what I mean here by comfort. It is not merely the absence of physical discomfort. It is the broader condition in which the body, the mind and the social self can inhabit a place without constantly fighting it.
Within architectural space, these comforts are not all of the same kind. A room may be easy to use and yet physically unpleasant. It may be climatically comfortable and yet emotionally dead. It may satisfy every immediate programme requirement and still feel curiously disconnected from the lives, memories or histories of the people who occupy it.
For the purposes of beginning the design process, I find it useful to separate this broad idea into:
Four kinds of comfort-experience an architectural solution should address:
- the FUNCTIONAL experience of a space;
- the ENVIRONMENTAL experience of a space;
- the EMOTIONAL experience of a space; and
- the TEMPORAL experience through a space.
These categories are not four sealed compartments. They overlap constantly. A shaded verandah may simultaneously make movement easier, protect the body from heat, become a place for conversation, and gather memories through years of occupation.
Their value is simpler: they allow a beginning student to ask four different questions of the same design.
1 / The Functional Experience
The first question is perhaps the easiest to grasp:
Can people understand and use the space without unnecessary difficulty?
Devising paths of least resistance—the economical and logical ways by which a body can enter, move through and use a building—is one of the most immediate tasks of architectural design.
A functional design makes relationships discoverable. The entrance should behave like an entrance. A circulation route should not require unnecessary effort or explanation. Spaces that need to work together should be appropriately related. Frequently used objects should be reachable. Privacy should increase or decrease where required. Movement should be possible without repeatedly colliding with other activities.
Functional experience therefore includes questions of access, adjacency, sequence, visibility, movement, reach and practical efficiency.
This is why it is so closely associated with space planning.
And this is also why functional problems often reveal themselves most clearly in the plan.
A plan allows us to ask: Where does the body go? What does it encounter first? What lies beside what? What must one cross in order to reach something else? Where does circulation obstruct use? Where does one activity spill into another?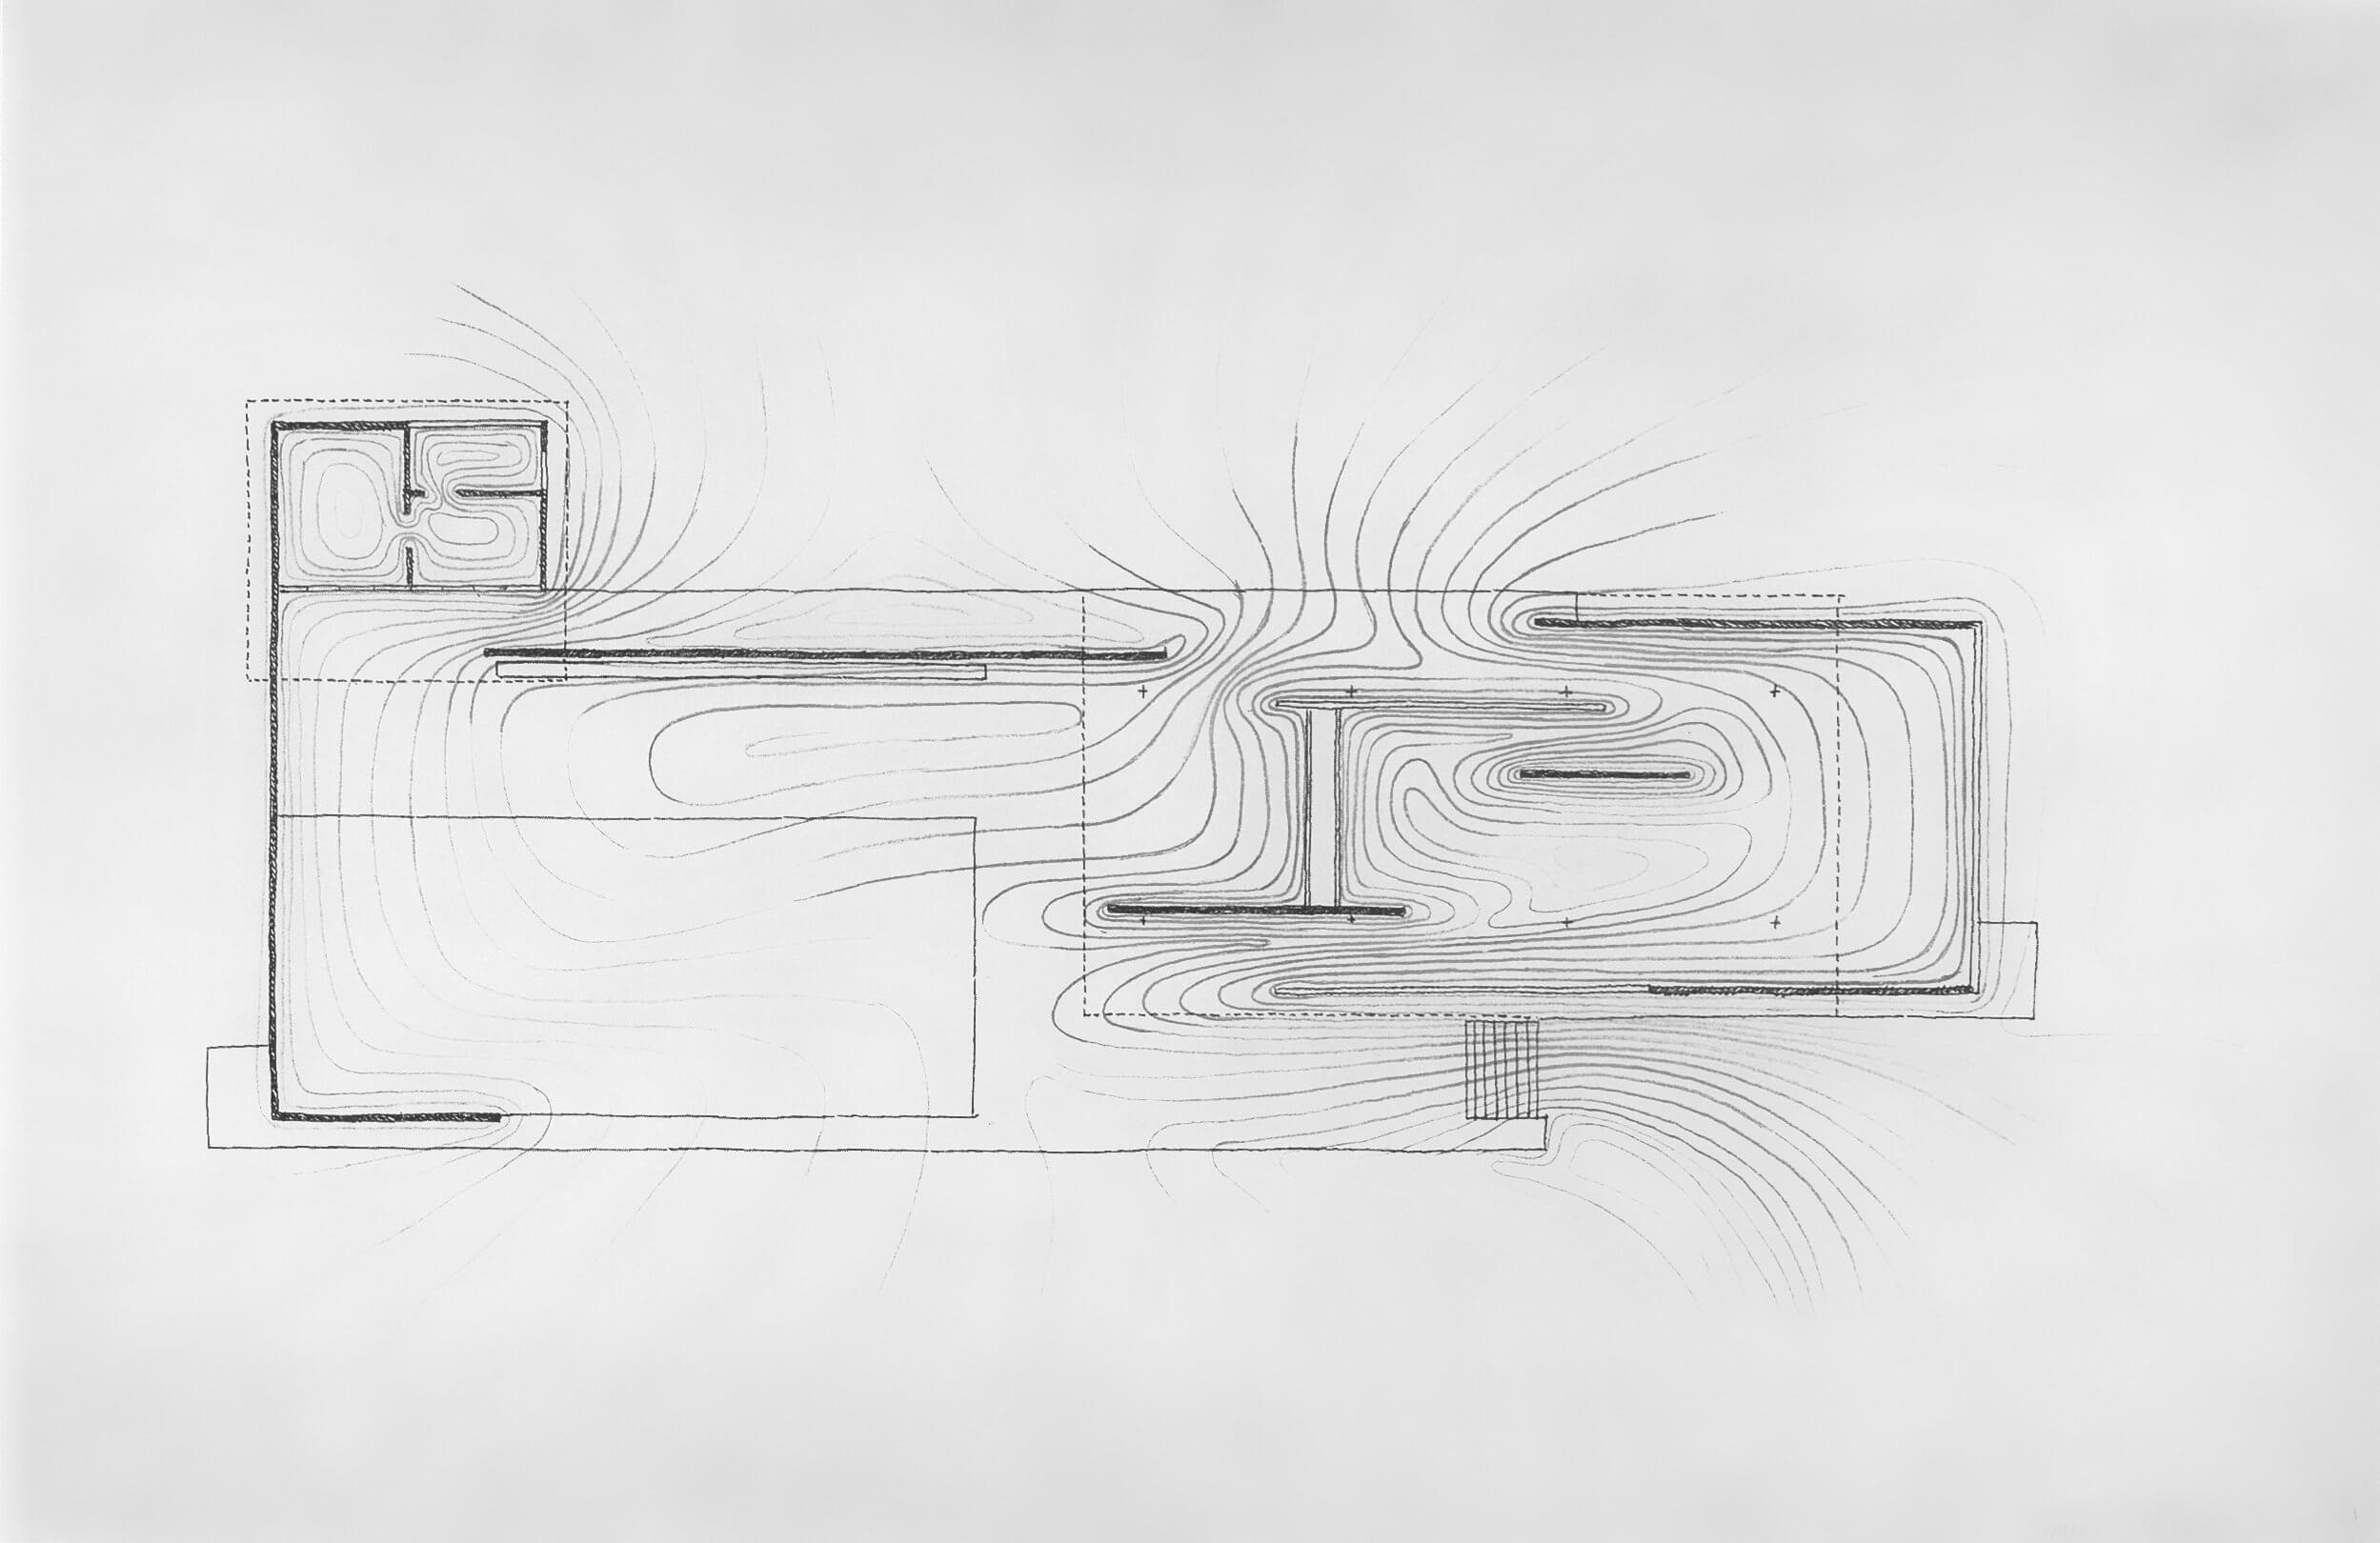
A good plan makes the logic of these relationships visible.
But a plan tells us surprisingly little about what happens above our heads.
For that, we need to cut through the building.
2 / The Environmental Experience
The second comfort-experience concerns the body more directly.
What does the space physically feel like?
Is it too hot? Too cold? Dark when it ought to be bright? Glared upon when it needs shade? Stuffy? Draughty? Damp? Noisy? Exposed?
Environmental comfort concerns the way architecture mediates the physical world before it reaches the human body. Sun, heat, light, air, humidity, sound and rain do not stop at the edge of a building. Architecture modifies their passage.
Walls delay heat.
Openings admit light and air.
Roofs shade.
Courtyards expose and protect.
Materials absorb, reflect, transmit or retain.
The building envelope is therefore not merely the container within which architecture happens. It is one of the principal instruments through which architecture establishes a relationship between the body and its environment.
These relationships become particularly clear in the section.
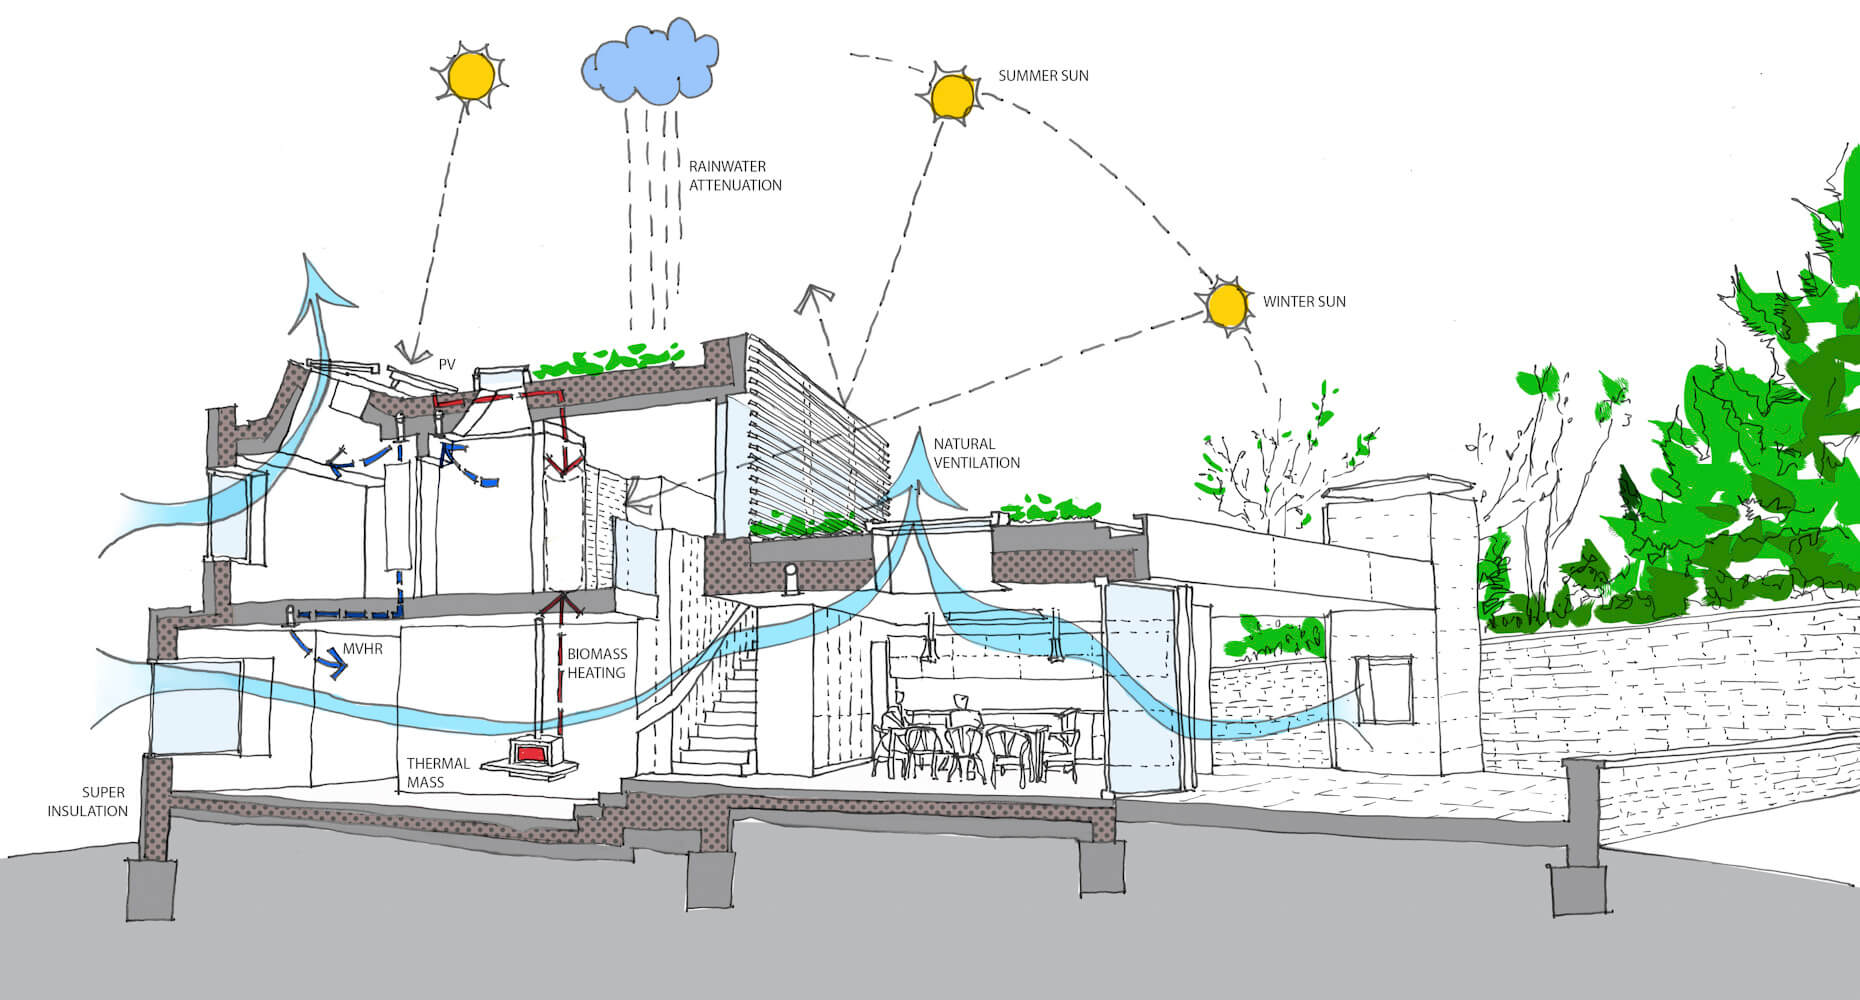
A section tells us things that a plan cannot easily reveal: ceiling height, depth of shade, the relationship between openings and the human body, rising air, falling light, roof form, thermal mass, changes in level and the vertical occupation of a room.
It also reveals something rather mundane but enormously important: we inhabit buildings vertically as well as horizontally. We reach for things. We climb. We sit. We look down. We look up. We store things above ourselves. We descend into darker spaces and climb towards light.
Where a good plan shows the logic, a section reveals building intelligence.
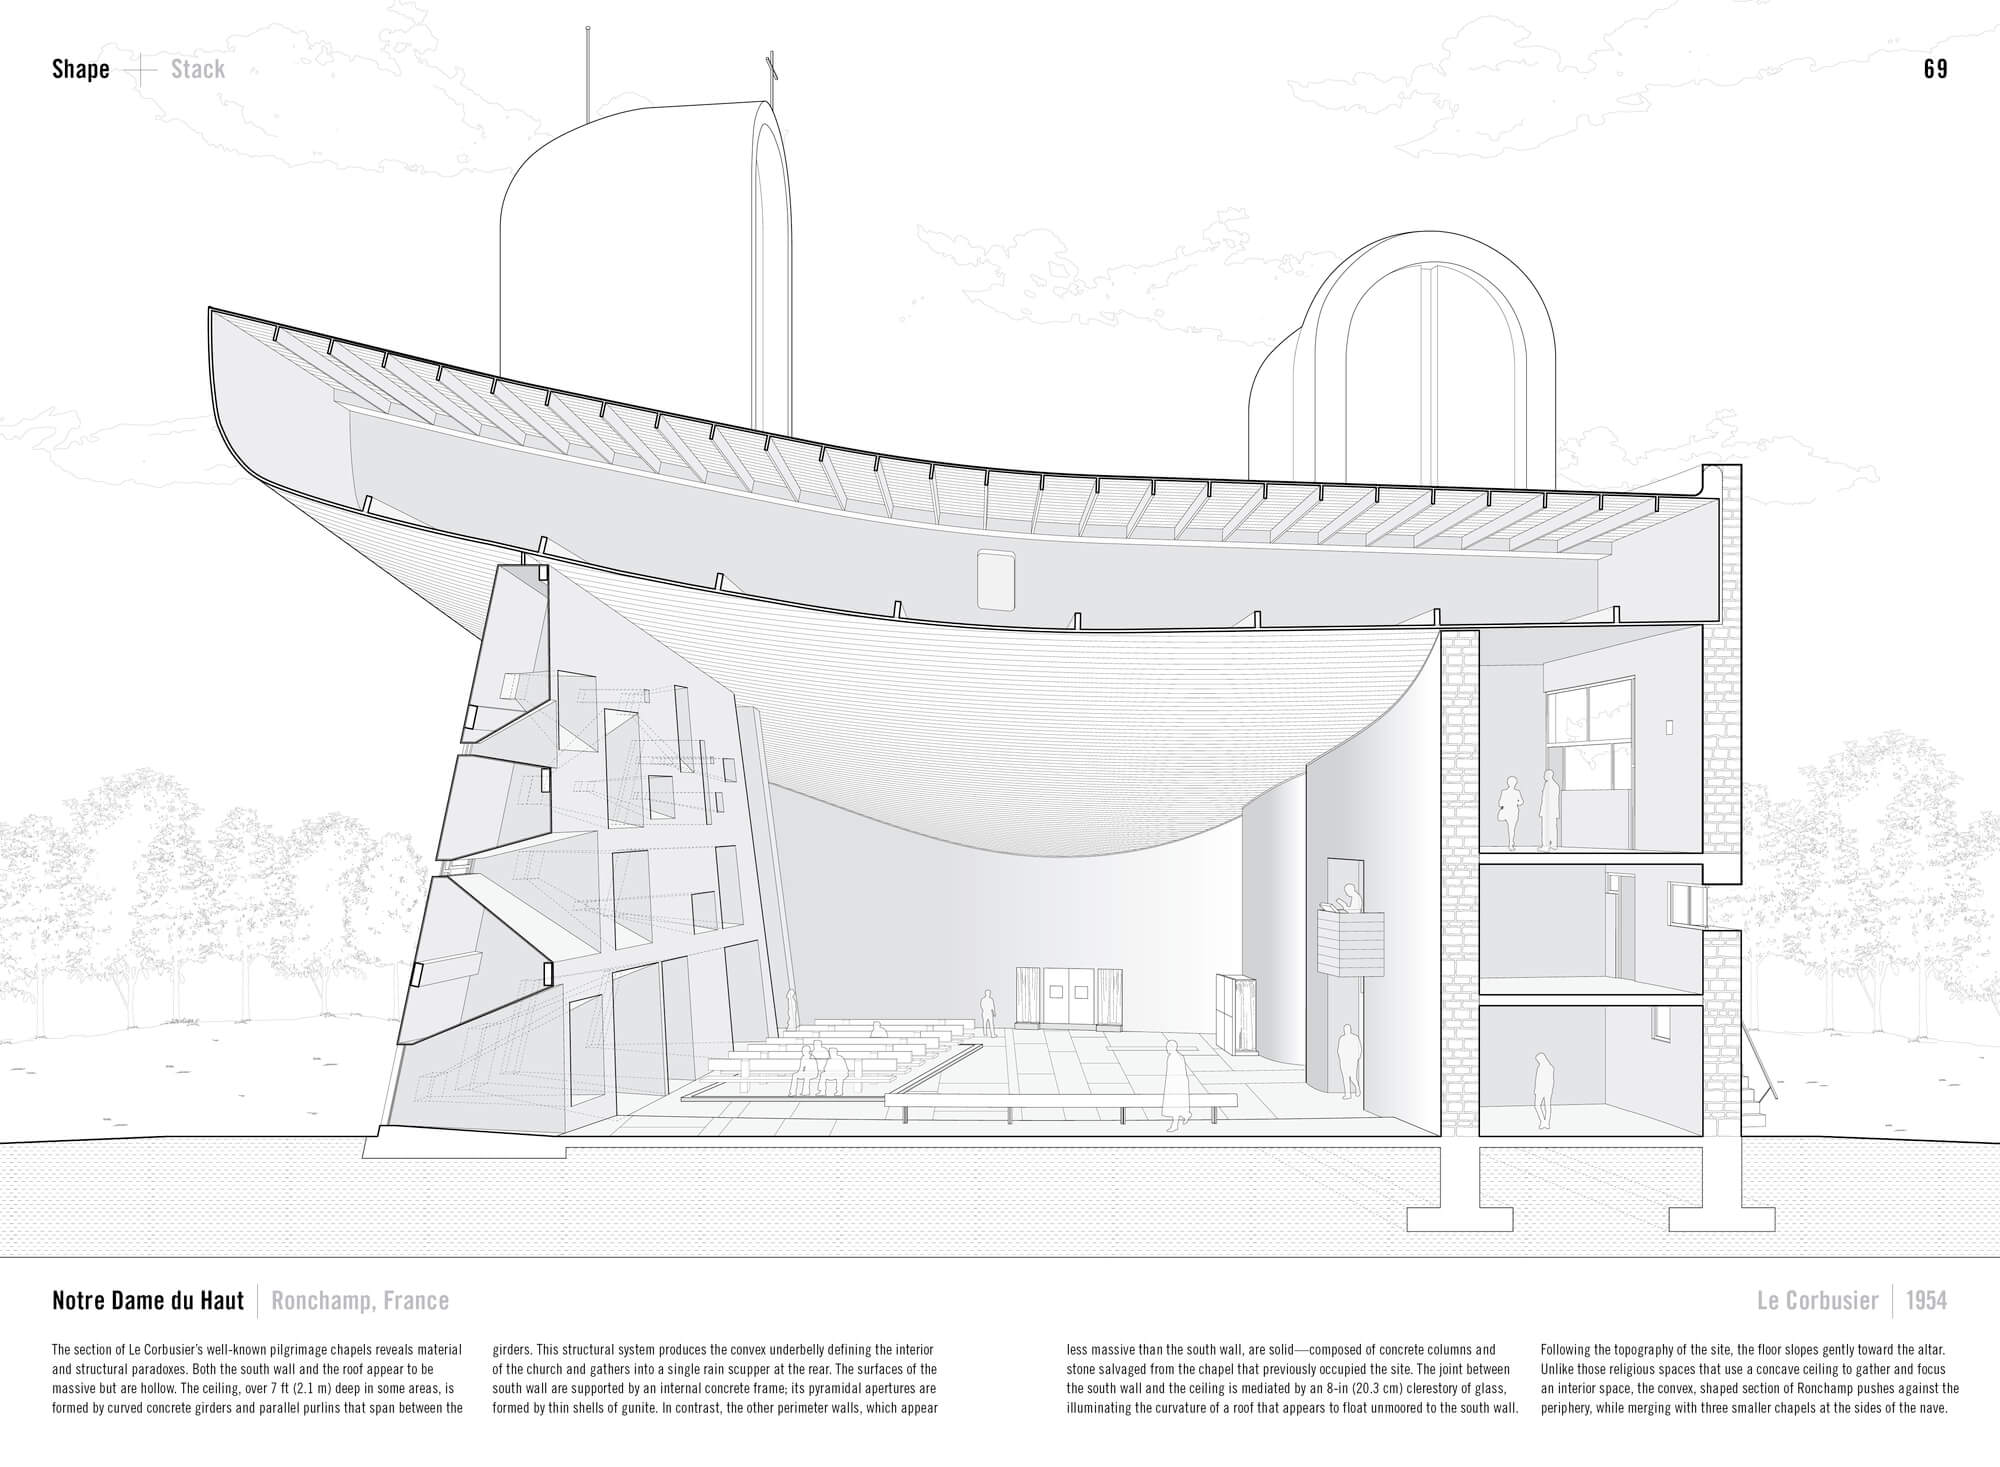
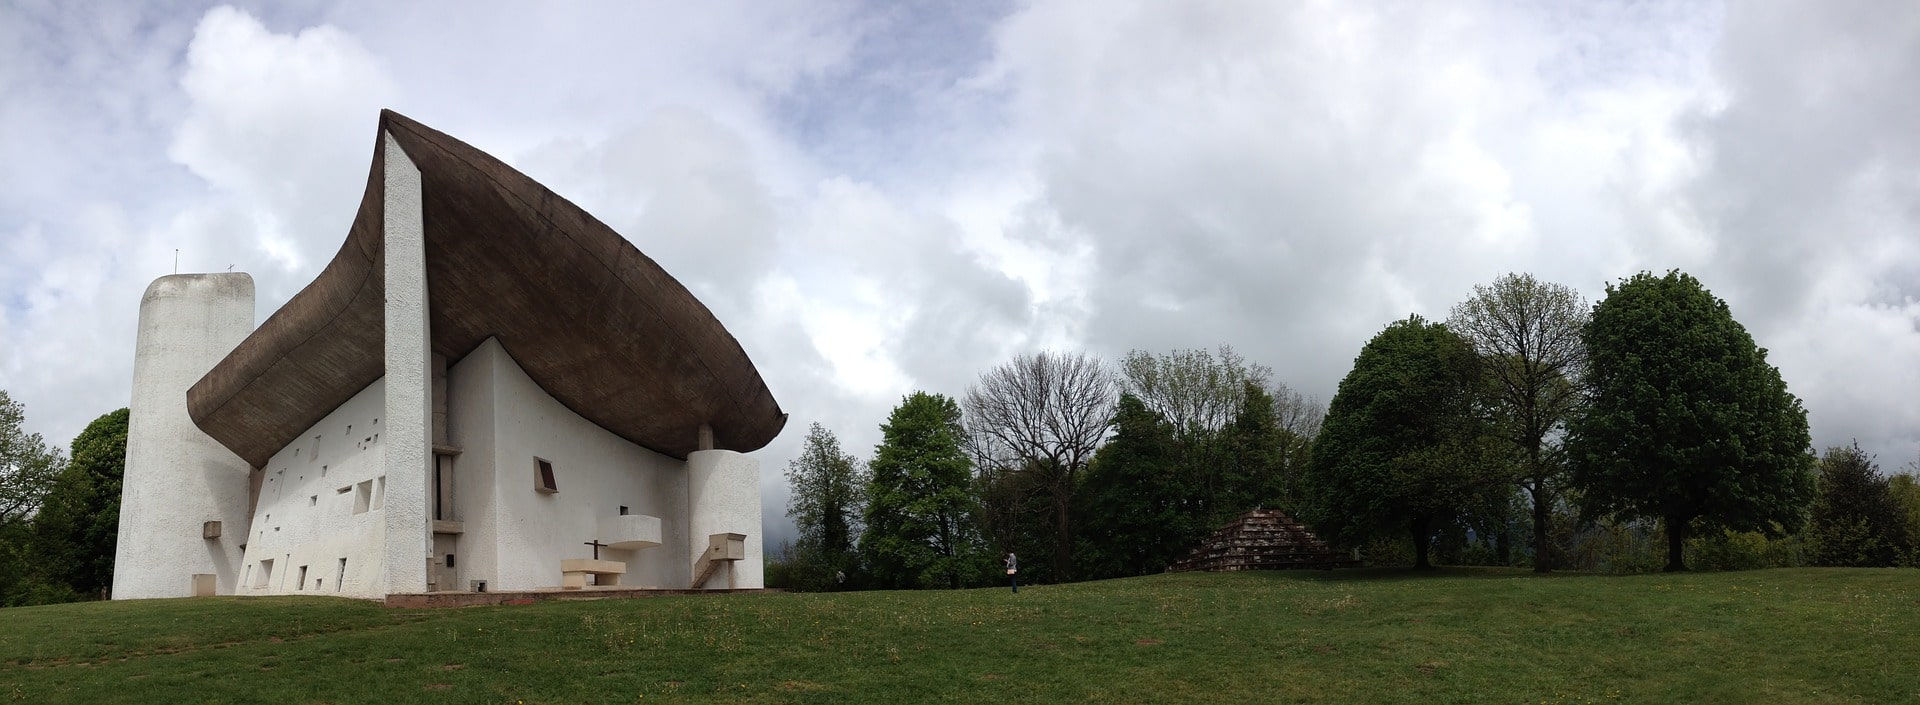
Together, the functional and environmental experiences determine much of what we might call the usability of architecture.
But usability is not enough.
A perfectly usable room can still be depressing.
3 / The Emotional Experience
Anyone can build a building that protects people from heat, sun and cold. What I am determined to do is to make a stage where people can be sexier and more brilliant, a place where they can awake smarter. _ Philippe Starck
The third question is much harder:
How does the space make us feel?
Architecture does not reach us only through utility or physical comfort. We respond to atmosphere long before we have consciously analysed the dimensions of a room.
A space can feel welcoming, intimidating, intimate, solemn, joyful, oppressive, calm, theatrical, mysterious—or completely indifferent.
Some of this response is perceptual. Some of it is cultural. Much of it is difficult to separate neatly.
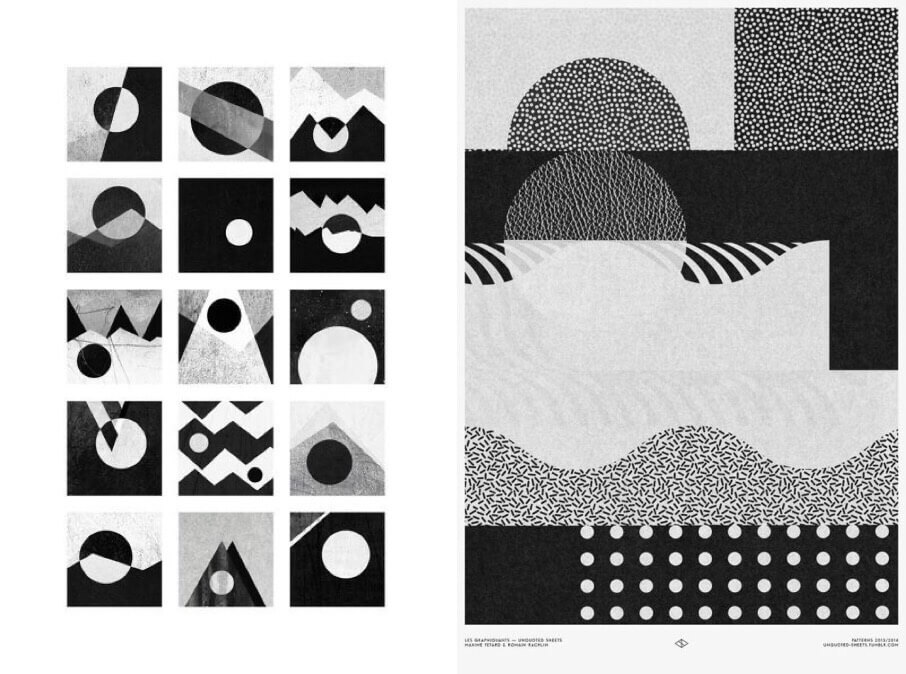
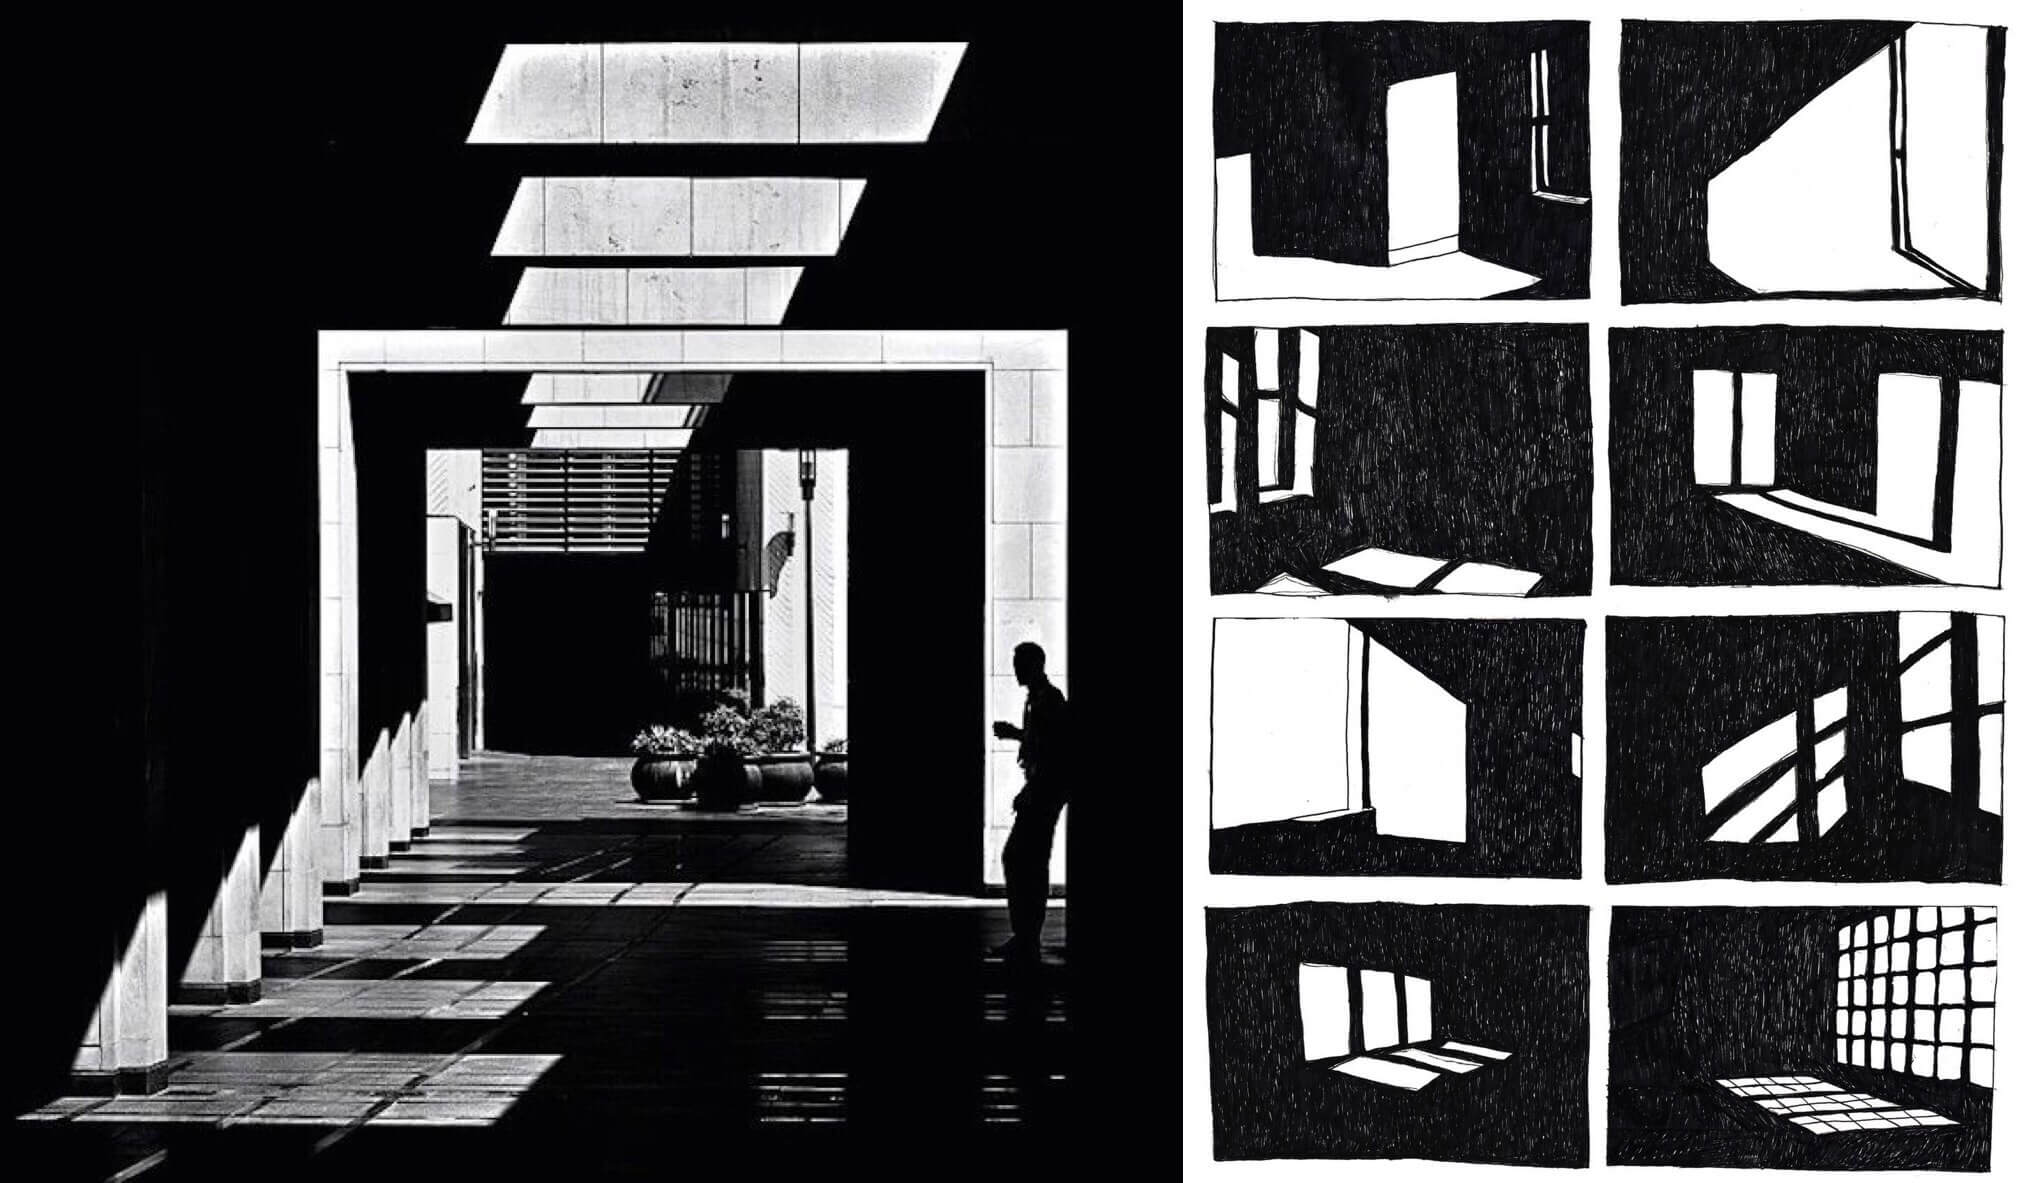
Our perception defines our reality, and within our perceptions of space we’ve developed this idea of atmosphere (…) Atmosphere is something felt, not thought, something taken in through emotional sensibility. It’s not always something we can define through words alone; rather it’s something that must be absorbed through the experience of the human body existing within it. Undoubtedly, this kind of perceptive ability has come through evolution – the ability to quickly interpret our surroundings and determine if it is hospitable or hazardous. In this way, our body is an instrument for measuring a specific architectural quality that no other device can determine.3
_ Shawn Swisher
Emotional experience enables a connect between the space and the people occupying it. It concerns what might loosely be called mood-setting and mood-modulation.
There are at least two dimensions to this:
- the perceptual and aesthetic experience of the space; and
- the sociocultural experience of the space.
Light is one of architecture’s most powerful instruments here. It reveals texture, colour, mass, depth and form. It can flatten a wall or make it appear impossibly deep. It can make a material feel heavy, delicate, warm, cold or almost immaterial.
But architecture is not experienced by the eyes alone.
In a culture increasingly dominated by images, this is easy to forget.
Sound matters: noise, silence, resonance, echo, timbre.
Air matters: stillness, draught, movement, humidity, scent.
Temperature matters.
Texture matters beneath the hand and foot.
Material carries associations as well as physical properties.
Scale changes our relationship with our own body.
A low ceiling can make us conscious of enclosure; a tall volume can make us conscious of ourselves.
Emotional experience therefore cannot be understood entirely through plan or section. Perspectives, sketches, physical models, material studies and details become important because they allow us to explore how architectural decisions may be perceived from within.
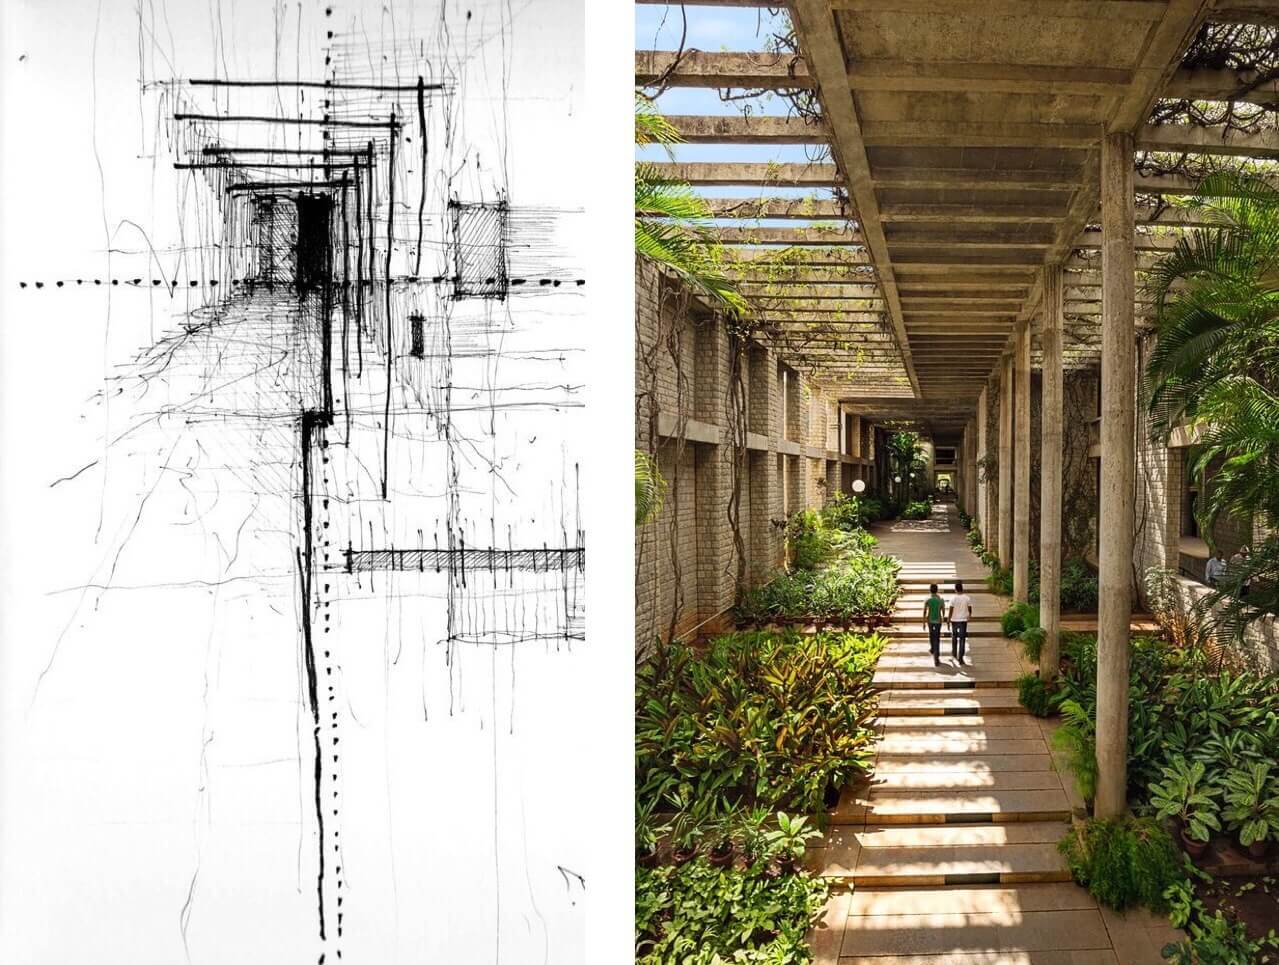
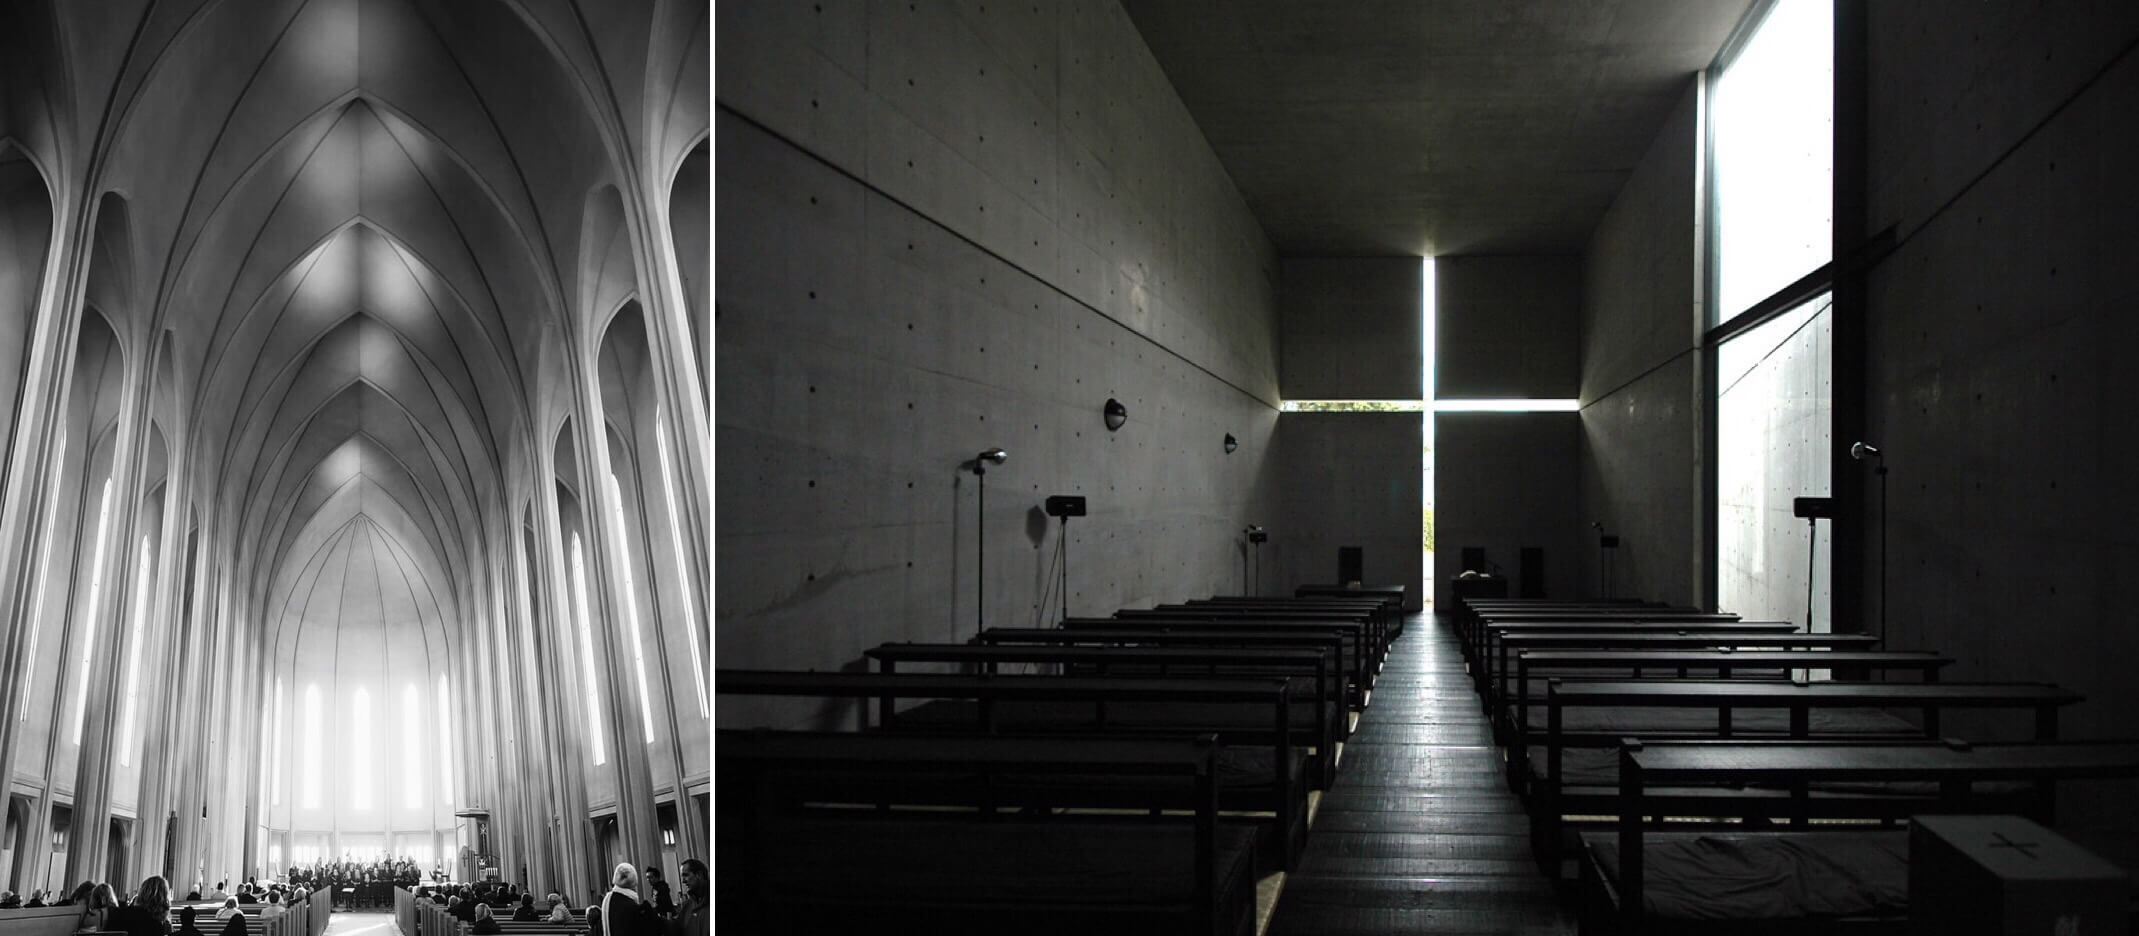
And yet even atmosphere describes only what the building feels like now.
Architecture also has a relationship with what came before—and with what happens next.
4 / The Temporal Experience
The fourth comfort-experience is perhaps the least obvious because time cannot be drawn as easily as a wall.
What happens to the experience of a building as time passes?
Architecture changes through the day.
Morning light enters differently from afternoon light. A courtyard occupied by children in the evening may be almost empty at noon. A street that carries traffic through the week may become a market, procession route or gathering place at another time.
Buildings also change through seasons.
Trees grow.
Materials fade.
Stone darkens where hands repeatedly touch it.
Steps wear down.
Families expand.
Rooms acquire new uses.
Things are added, removed, repaired and remembered.
Some of these changes happen within hours. Others require decades.
Architecture therefore exists not only in space, but through time.
This is where contextual planning—and the careful use and modulation of light, temperature, sound, material and air—begins to acquire another dimension. A space can gradually accumulate familiarity. Repeated use can turn an ordinary threshold into a remembered place. Materials can acquire patina. The smell of timber, the coolness of a stone floor, the sound of rain on a roof, or the afternoon light falling through a familiar window can become inseparable from one’s memory of a house.
Temporal comfort therefore has something to do with continuity.
It describes the feeling that a place is able to accommodate change without losing the things that allow people to recognise themselves within it.
The idea also extends beyond personal memory. Architecture can connect an individual with practices, events and spatial habits that began before that individual arrived. Material, proportion, ritual, occupation and familiar forms of spatial organisation can become anchors through which one locates oneself within a larger culture and history.
This does not mean that architecture must imitate the past.
Quite the opposite.
The role of the architect is necessarily concerned with the future. Buildings are made for lives that have not yet happened. But those lives do not begin without inheritance.
New leaves grow on old trees.
The more useful architectural question is therefore not whether we choose between old and new, but how one enters into a relationship with the other.
Temporal experience may be explored through sequences of drawings, studies of changing occupation, seasonal diagrams, material weathering, repeated photographs, historical overlays—or simply by asking a question we rarely ask when looking at a plan:
What will this space become after people have lived here for twenty years?
Shape, Soul—and the Things in Between
The first two comfort-experiences—functional and environmental—deal more directly with the practical performance of a building. They tell us whether people can use it, move through it and inhabit it with reasonable bodily comfort.
They contribute substantially to its Shape.
The emotional and temporal experiences are more elusive. They concern atmosphere, association, memory, identity and the feeling of being situated somewhere rather than merely enclosed by something.
They begin to suggest its Soul.
This distinction is deliberately imperfect. Function can be beautiful. Climate can produce atmosphere. Memory may determine circulation. A courtyard may simultaneously organise movement, provide shade, become a social centre and carry memories accumulated over generations.
The four experiences therefore overlap continually.
That is not a weakness in the framework.
That is architecture.
Together, they allow us to begin asking a larger question: not simply whether a building works, but whether the experience of inhabiting it feels complete enough that people can find themselves within it.
Perhaps this approaches the architecture of presence that Peter Zumthor speaks of: the quality by which a space is not merely seen or used, but fully encountered.
End Note
Architecture begins where engineering ends.
_ Walter Gropius
(Architecture) — (Building) > (Zero)
Wherein, the practical work of the architect is instrumental in creating the Building.
The differential is perhaps made up of humaneness, memories of generations past, pleasure, atmosphere, hope—or a vision for the future.
Or perhaps it is simply everything that happens once a technically adequate building begins to matter to somebody.
I am not certain.
As I see it, Architecture is much more than a building.
A building can give us the shape.
Architecture begins somewhere in what we add to it—and in what people subsequently add for themselves.
Triage: the assigning of priority order to problems on the basis of where resources are most needed, or are most likely to achieve useful results. The term comes from emergency medicine, where not every problem can be attended to with equal urgency. ↩︎
“Art and Science have their meeting in method.” — Bulwer-Lytton, quoted in Agents of SHIELD, S4:E4. ↩︎
Swisher, Shawn. “What Makes Us Human: Reactions to the Shelters for Roman Archaeological Site.” ArchDaily, 10 September 2010. https://www.archdaily.com/76796/what-makes-us-human-reactions-to-the-shelters-for-roman-archaeological-site/ . Accessed 13 May 2018. ↩︎
